

The Portland Maine Chapter!
I bought my Aptos, CA house in May 1996 and after almost 30 years, I sold it in January 2026 to re-invest in a property closer to my current home in Eastport Maine. Eastport is the easternmost "city" in the US, and has a very small population - less than 1300. I was drawn to Portland as I have come to crave many of the things that an urban lifestyle offers that Eastport doesn't provide. Portland is a small and walkable city about a 4.5 hour drive from Eastport, and also close to Portsmouth NH and Boston MA so it provides a central base for exploring New England.
In February 2026, I purchased a tri-plex (with a 12 space parking lot, woo hoo!) in the arts district downtown, just a 2 minute walk to the Portland Museum of Art. In fact everything is a 15 minute or less walk - concert venues, theaters, restaurants (Portand was voted best small-city for food in 2026 by Food & Wine magazine), even the Old Port is only a 15 minute walk. I'm loving this urban complement to my small-town rural life in picturesque Eastport.
Two of the tri-plex units are long-term rentals and I have updated the 3rd (and smallest, only 350 sf) unit as an urban pied-a-terre for myself, and it will also be listed as a medium-term rental for traveling nurses (30-90 days). There are several hospitals within a mile of the triplex.
The house was built around 1900 and has interesting architecture - a mansard roof, and a fair bit of gingerbread consistent with the period. The original house in front is a 2-story, 2 bedroom apartment. The 2 units in the back appear to be building additions, there is a funky 1 bedroom apartment plus office (rented to a young couple), and my 1 bedroom apartment. All have in-unit laundries, beautiful hardwood floors, wood details and modern kitchens. The main weakness of all 3 units are the bathrooms . . .
I'm also very excited about the potential for the shady courtyard which I plan to make into an urban oasis. I'm starting work on that now; I'll be replacing the existing fence, adding hardscaping and supplementing the plantings. Hope to have a secret garden in the middle of downtown come spring 2027. The adjoining 12 space parking lot was another bonus - the spaces are leased to my tenants and tenants in neighboring homes.
I'm enjoying this new project and loving my time in Portland (about a week a month)!
Below the surface
With an old building, much has to happen "below the surface" before you can begin to have fun with the cosmetic design. I upgraded the electrical system so that new heatpumps could be installed for units 2 & 3. Portland is hotter and more humid than Eastport so the A/C has been a godsend and they will provide year-round comfort. Unit 1 has a forced air system that will be upgraded in 2027/28.
The plumbing was also upgraded, basement was cleaned out, new insulation will be installed in the fall. Gas meters moved from basement to front of the house.
Building Exterior
Front street view: repainted the brick black, added spigot and timed watering, removed the overgrown plants and replaced with fire-light dwarf hydrangeas. They are already looking great and will grow to about 3'x3' and fill the space nicely!
Side along parking lot - removed deadwood from overgrown trees, will supplement with clematis vines for color spring 2027. Painted brick black.
Yellow fence and low fence around parking lot and back yard will be replaced with a composite fencing system in spring 2027.
Hardscaping and fall planting (bare root hostas) in the back garden will begin in September.
Overgrown front (before) and new dwarf hydrangeas (after)


Apartment 2 (my apartment)
I started the renovation of the smallest unit, apartment 2, in April and it was completed the end of July. The biggest change was the bathroom, but everything was updated - paint, lighting, window treatments, rugs, counters, fixtures, etc.
I personally have a modern aesthetic but the building is definitely historic so I met the styles in the middle with a mid-century modern inspired decor. Even though the space is only 350 sf, I am very happy with how it turned out, every inch of space is well utilized. The separate laundry room and 2 walk-in closets are a bonus.
Porch and entryway
The porch ceiling was something I knew I had to fix quickly - the roofing nails were all exposed! I had my carpenter cover with shiplap, and the ceiling will be painted "haint blue" in the southern tradition to ward off "haints" (haunts) later in the month. The blue represents water which the "haints" or evil-spirits can't cross to enter the home.
New light fixture (dusk to dawn) and planters (artificial plants - I'm away to much for real plants and they look really good!)
The entryway got new lighting, fun wall paper, and entry bench.


To be painted "haint blue"


Kitchen/Sitting room combo
This small main kitchen/living space was a challenge. The kitchen cabinets were good quality but I didn't like the 80s oak look so I repainted in a dark teal and added brushed gold handles. New European stove and hood (to fit the small space), countertop, deep undermount sink, garbage disposal, under cabinet lighting, island. Not a single wasted inch of space, it is super functional!
Cosmetic changes and fresh decor - new lighting, paint, window treatments, rug. New HVAC system just in time for summer!


Living/kitchen before (prior tenant)


Bedroom/laundry
The bedroom is actually pretty spacious - same size as the entire kitchen/sitting space! There is a walk in closet, a separate laundry room, new HVAC unit, queen bed and even room for a yoga mat should a guest wish to use the space as a workout spot.
Cosmetic changes to all - new lighting, paint, window treatments, rug. I selected sputnik style lighting for each room, but each is a little different.
The painting above the bed hung in my Aptos living room for 20+ years, then was in storage the past 8 years. I hand-carried the rolled canvas back to Maine from California last August and had it re-mounted for the Portland bedroom - I'm glad to be able to enjoy it again.


Bedroom before (prior tenant)


Bathroom
The 6 foot square bathroom is my favorite (and most expensive!) transformation. The bathrooms in all 3 units definitely need some imagination, and this one was the worst of all!
Removed the shower walls, had to move the plumbing to the side wall (highlighting plumbing issues with the entire building . . . not unexpected). But so worth it.
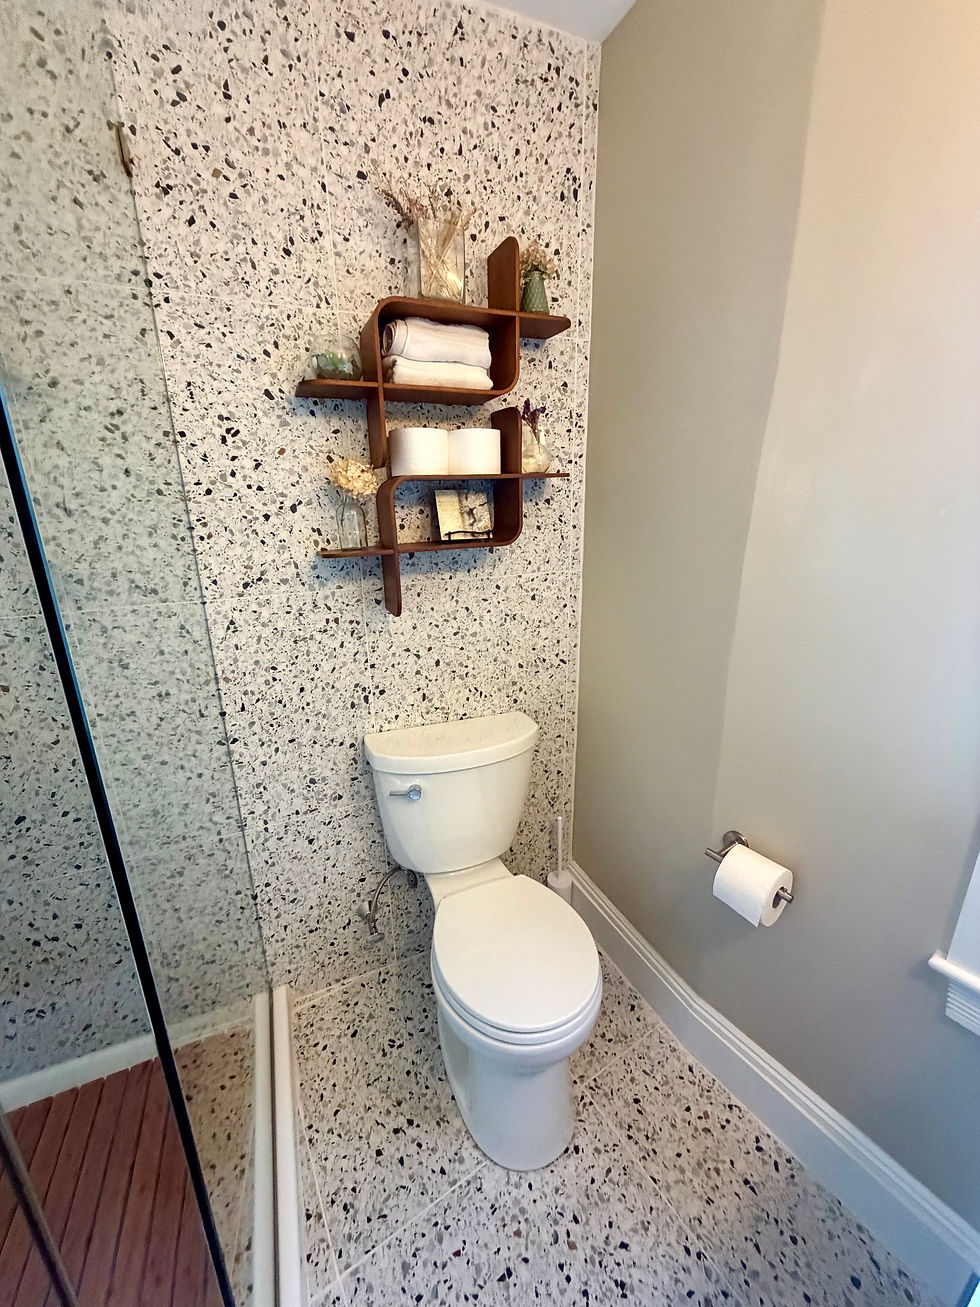
I had originally planned on an all white bathroom, but became obsessed with terrazzo tile and the mid-century look of teak. The 24" terrazzo tile floor has radiant heat (can't wait to try) and continues up the back wall. All glass shower with biscuit colored vertical subway tiles on the other wall. Fixtures are a mixture of champagne bronze and black matte. The teak bath mat and fun floating shelves over the toilet tie everything together.
This is definitely my favorite room!!


Bathroom before (pretty icky!)


